









A video simulation of what a walk through a planned addition to Amherst County High School would like recently was presented to Amherst Town Council.
A video simulation of a walk through a planned addition to Amherst County High School recently was presented to Amherst Town Council and the county’s school board.
Amherst County Public Schools Superintendent William Wells said the renovation and addition, a $19.3 million project, is set to go to bid in early 2023. The expansion includes a new 1,100-seat auditorium in the rear of the school with rooms for band, chorus and theater students, as well as a hallway connecting to the two existing gyms and a new food court.
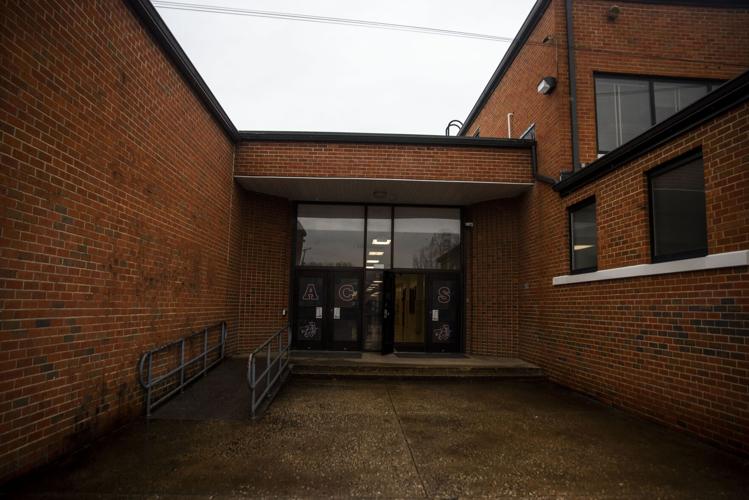
A portion of the current cafeteria will be used for classroom space and the existing auditorium at the front of the school will be converted to classrooms, storage space, offices and the nursing program will use the stage, according to Wells. The current band room at the front wing of the school will be converted into space for cosmetology as the school expands its career and technical education (CTE) offerings.
People are also reading…
“We’re taking on cosmetology as a CTE course,” Wells told council on a presentation during its Oct. 12 meeting.
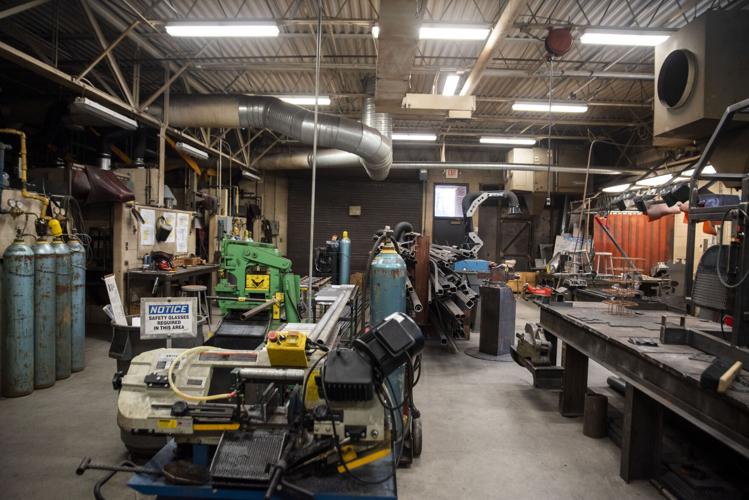
The welding space will be expanded from 12 bays to 20, allowing more students to use it, Wells said. It was built in the mid-1980s and space is limited, he said.
“We need to modernize it and get it caught back up,” Wells said
A new space for agriculture-related education also is planned.
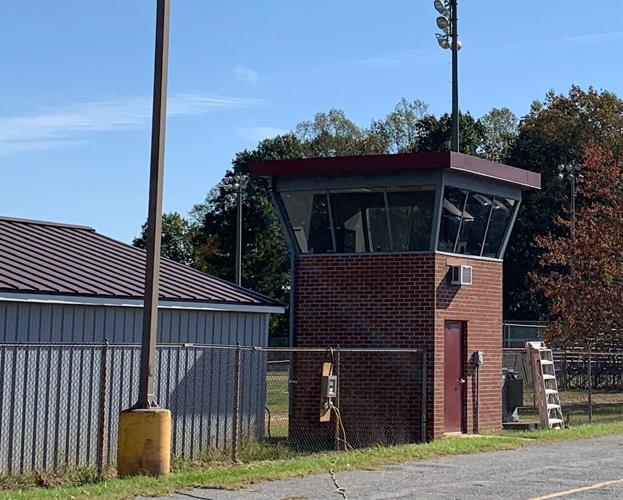
The new auditorium will extend to where a current driver’s education tower is located, which will be removed.
“The new stage will be five times the size of what we have now,” Wells said. “I think our community needs it. There’s nowhere to hold an event in Amherst County to seat 1,100 people right now.”
The current auditorium, which seats fewer than 400, was built in the 1950s when the high school opened and hasn’t been upgraded, Wells said.
“It would great for our community,” Wells said of an expanded auditorium experience for students and visitors. “It’s not just for Amherst County High School. As long as we’re not using it, it’s there for the community to use.
Gary Roakes, the schools’ supervisors of maintenance and operations, said corrected zoning from town officials is needed for the project. ACPS proposes making the high school, currently zoned residential, into a commercial, or B-1, zoning district that means future projects would not have to come before the town council or town planning commission for special review and votes.
Amherst County recently purchased a home at the end of Lancer Lane adjacent to the baseball field that will be used for additional parking. As the addition takes up more space in the rear and reduces parking there, a new parking lot will be built next to the current lot by Lancer Stadium.
Roakes said the food court room also will have its own sound system and features that accommodate meetings and other multi-purpose uses.
Tim Hoden, chief operations officer for ACPS, said the addition also will improve drop off and pickup traffic flow for car riders.
“We won’t tie up Business [U.S.] 29,” Hoden said.
The rear parking lot next to the two gyms and cafeteria currently has 75 spots. Wells said the addition will reduce parking there to a range of 35 to 40 spots and the added parking lot is envisioned for 150 parking spots or more, he said.
ACPS has been advised by construction firms to not bid until early next year for more reasonable prices during a current period of high inflation.
“That’s all the money we have to spend,” Wells said of the $19.3 million budget.
The high school is at roughly 1,200 students and is the largest school in the school division, which has just under 4,000 students enrolled, according to Wells.
The project is broken into four phases, with the auditorium and dining addition up first. The CTE expansion and renovating other current space, a new fieldhouse for the baseball and softball fields and improvements to Lancer Stadium also are planned out.
“We’ve got to see how the money goes,” Wells said. “We’re going to stretch it as far as we can ... Of course, the economy is not helping us at all.”
Town Manager Sara McGuffin said the town planning commission will take up the rezoning request for making the high school a B-1 area in early November, along with a special use permit application for a parking master plan.
The main point with the zoning measures is the town is trying to position the school correctly as any future matters arise, McGuffin said. The school was zoned residential when built and has had additions over the past decades, so the town wants to bring zoning in conformance of uses that better fit, she said.
“We’re trying to set them up for success in the future,” McGuffin said.

